Save
Ask
Tour
Hide
Share
$3,000,000
10 Days On Site

12021 Vento Forte Avenue
Las Vegas, NV 89138

For Sale|Single Family Residence|Active
5
Beds
6
Total Baths
5
Full Baths
1
Partial Bath
4,479
SqFt
$670
/SqFt
2018
Built
Subdivision:
Altura
County:
Clark
Listing courtesy of Las Vegas Sotheby's Int'l (702) 235-4459
Call Now: 702-553-3109
Is this the listing for you? We can help make it yours.
702-553-3109
12021 Vento Forte Avenue12021 Vento Forte Avenue12021 Vento Forte Avenue12021 Vento Forte Avenue
Save
Ask
Tour
Hide
Share

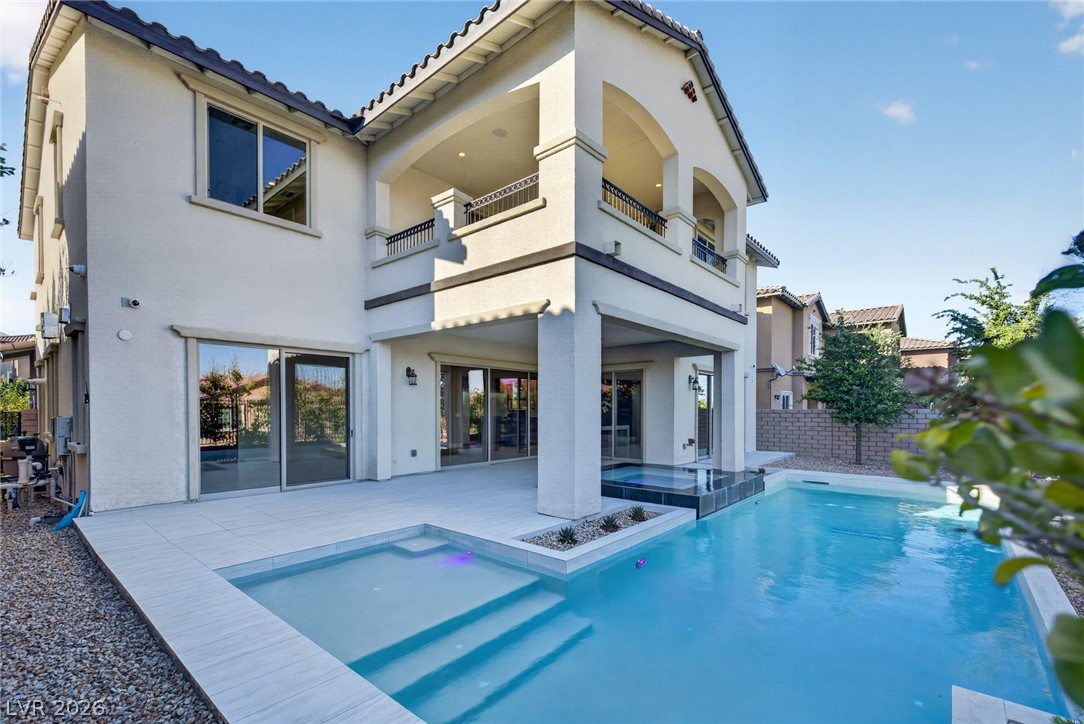
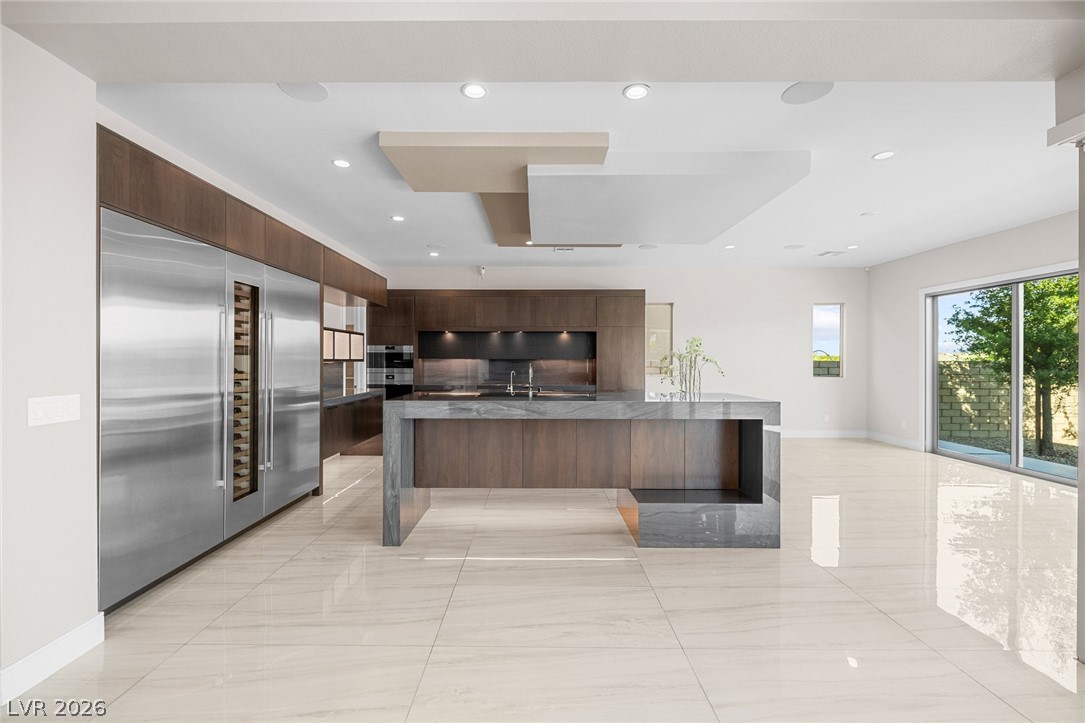
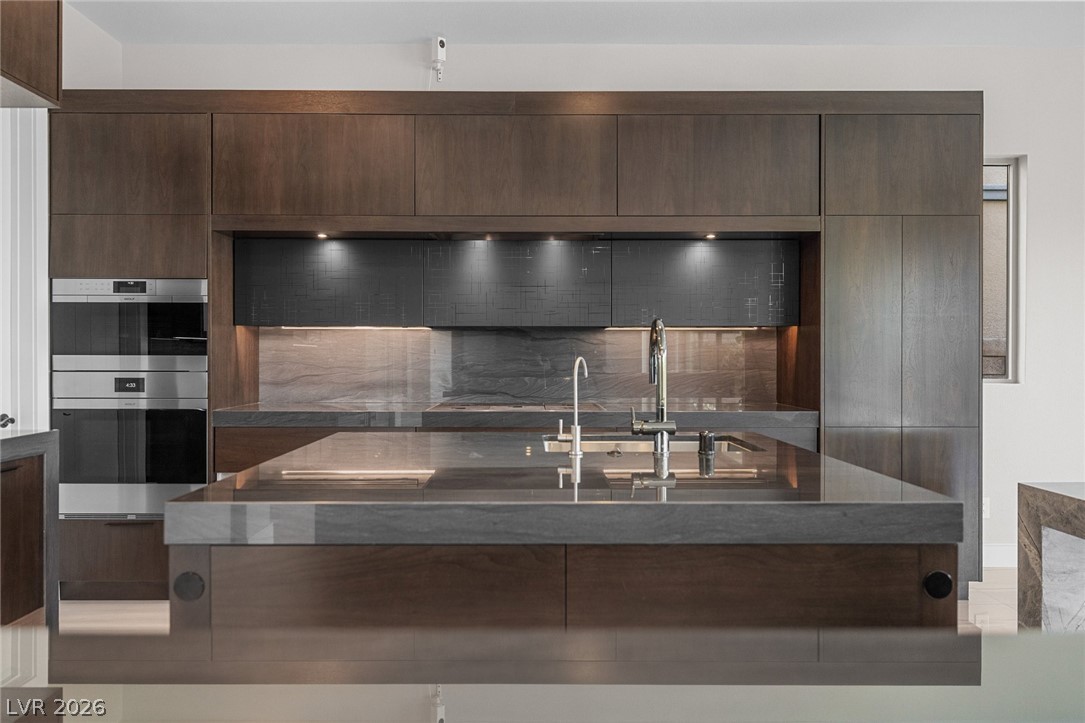
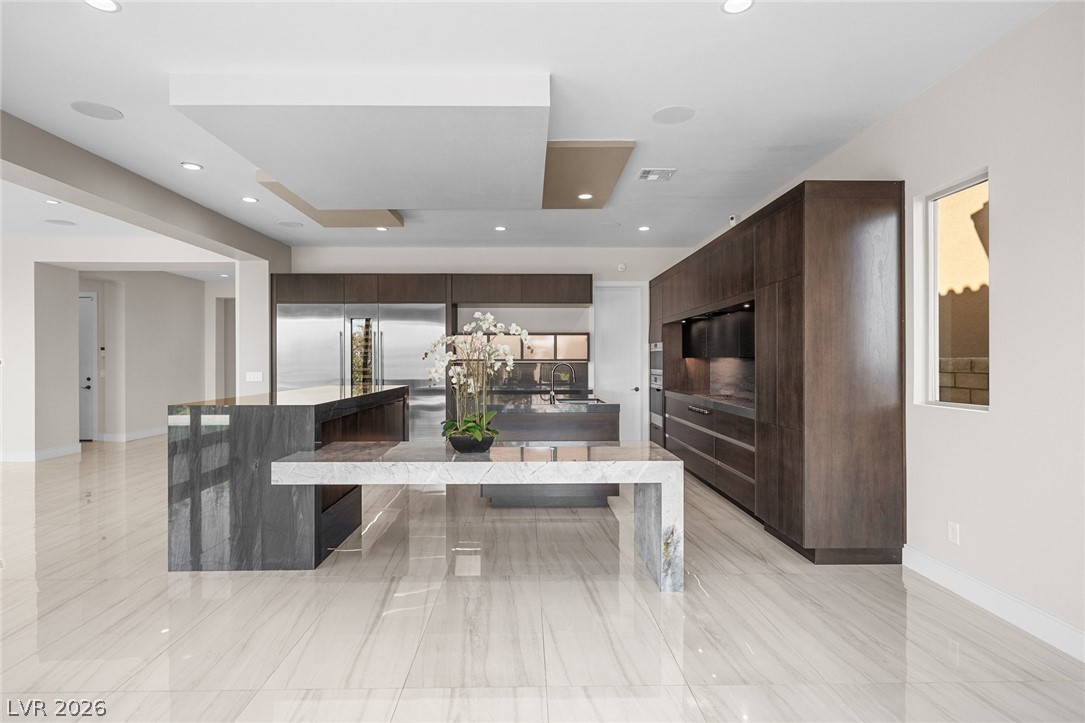
Welcome home, where exceptional craftsmanship meets lifestyle. Completely reimagined, this hand crafted Summerlin residence offers 4,479 sq. ft. of refined living on a 6,970 sq. ft. lot. An open floor plan is filled with natural light from the corner sliding glass wall, creating seamless indoor-outdoor living. The custom kitchen showcases Wolf appliances, dual Sub-Zero refrigerator with wine cooler, wet bar with beverage cooler, and stunning quartzite and marble finishes throughout. Three secondary bedrooms are upstairs, two with private baths and walk-in closets. The luxurious primary suite offers a private view balcony with Strip and mountain views, plus a custom spa bath with steam shower. The Next Gen suite, located on the main level, is ideal for guests or multigenerational living. Enjoy the modern heated pool and spa in the private backyard. Located in a gated Summerlin community near top-rated schools, parks, hiking trails, golf, shopping, dining, and convenient access to the best of Las Vegas including Downtown Summerlin.

Save
Ask
Tour
Hide
Share
Listing Snapshot
Price 
$3,000,000
Days On Site 
10 Days
Bedrooms 
5
Inside Area (SqFt) 
4,479 sqft
Total Baths 
6
Full Baths 
5
Partial Baths 
1
Lot Size 
0.16 Acres
Year Built 
2018
MLS® Number 
2794732
Status 
Active
Property Tax 
$11,167
HOA/Condo/Coop Fees 
$69 monthly
Sq Ft Source 
N/A
Friends & Family
Recent Activity
2 weeks agoListing first seen on site
2 weeks agoListing updated with changes from the MLS®
General Features
Acres 
0.16
Attached Garage 
Yes
Direction Faces 
North
Disclosures 
Covenants Restrictions Disclosure
Garage 
Yes
Garage Spaces 
2
Green Energy Efficient 
Windows
Parking 
AttachedElectric Vehicle Charging Station(s)GarageGarage Door OpenerInside EntrancePrivate
Property Sub Type 
Single Family Residence
Security 
Security System OwnedGated Community
Sewer 
Public Sewer
SqFt Total 
4479
Style 
TwoStory
Utilities 
Underground Utilities
Water Source 
Public
Zoning 
Single Family
Interior Features
Appliances 
Built-In Gas OvenConvection OvenDishwasherGas CooktopDisposalGas Water HeaterRefrigeratorWater HeaterWine RefrigeratorOven
Cooling 
Central AirElectric
Fireplace 
Yes
Fireplace Features 
GasGreat Room
Fireplaces 
1
Flooring 
LaminateMarble
Furnished 
Unfurnished
Heating 
Natural GasZoned
Interior 
Smart Thermostat
Laundry Features 
Gas Dryer HookupLaundry RoomSinkUpper Level
Spa 
Yes
Window Features 
Double Pane Windows
Bedroom 2 
Dimensions - 13x13Description - Ceiling Light,Upstairs,Walk-In Closet(s),With Bath
Bedroom 3 
Dimensions - 12x13Description - Ceiling Light,Upstairs,Walk-In Closet(s),With Bath
Bedroom 4 
Dimensions - 12x13Description - Closet,Upstairs
Bedroom 5 
Dimensions - 12x20Description - Ceiling Light,Downstairs,Walk-In Closet(s),With Bath
Den 
Dimensions - 12x19Description - Ceiling Light,Downstairs
Dining Room 
Dimensions - 12x20Description - Dining Area,Kitchen/Dining Room Combo
Great Room 
Dimensions - 16x32Description - Downstairs,Surround Sound,Wet Bar
Kitchen 
Dimensions - 17x20Description - Breakfast Bar/Counter,Custom Cabinets,Island,Lighting Recessed,Marble/Stone Countertops,Marble/Stone Flooring,Pantry,Stainless Steel Appliances,Vented Outside,Walk-in Pantry
Loft 
Dimensions - 17x19Description - Other
PrimaryBathroom 
Dimensions - 14x18Description - Double Sink,Steam Shower
PrimaryBedroom 
Dimensions - 21x21Description - Balcony,Ceiling Light,Upstairs,Walk-In Closet(s)
Save
Ask
Tour
Hide
Share
Exterior Features
Construction Details 
FrameStucco
Exterior 
BalconyBarbecue
Fencing 
BlockBack YardWrought Iron
Lot Features 
Sprinklers In RearLandscaped
Patio And Porch 
Porch
Pool Features 
In GroundPrivatePool/Spa ComboCommunityInfinity
Private Pool 
Yes
Roof 
Tile
Spa 
Yes
Spa Features 
In Ground
View 
CityMountain(s)
Waterview 
CityMountain(s)
Windows/Doors 
Double Pane Windows
Community Features
Association Amenities 
Basketball CourtGatedPlaygroundParkPool
Association Dues 
69
Community Features 
PoolGated
Financing Terms Available 
CashConventionalVA Loan
HOA Fee Frequency 
Monthly
Horse Property 
None
Schools
School District
Unknown
Elementary School
Vassiliadis, Billy & Rosemary,Vassiliadis, Billy &
Middle School
Rogich Sig
High School
Palo Verde
Listing courtesy of Las Vegas Sotheby's Int'l (702) 235-4459


Listing information is provided by Participants of the Greater Las Vegas Association of Realtors. IDX information is provided exclusively for personal, non-commercial use, and may not be used for any purpose other than to identify prospective properties consumers may be interested in purchasing. Information is deemed reliable but not guaranteed. Copyright 2026, Greater Las Vegas Association of Realtors.
Last checked: 2026-07-21 03:09 PM UTC

Neighborhood & Commute
Source: Walkscore
Save
Ask
Tour
Hide
Share